MEP & Technical Coordination
MEP Coordination for Dubai Fit-Out Projects: What Should Be Checked Before Site Work?
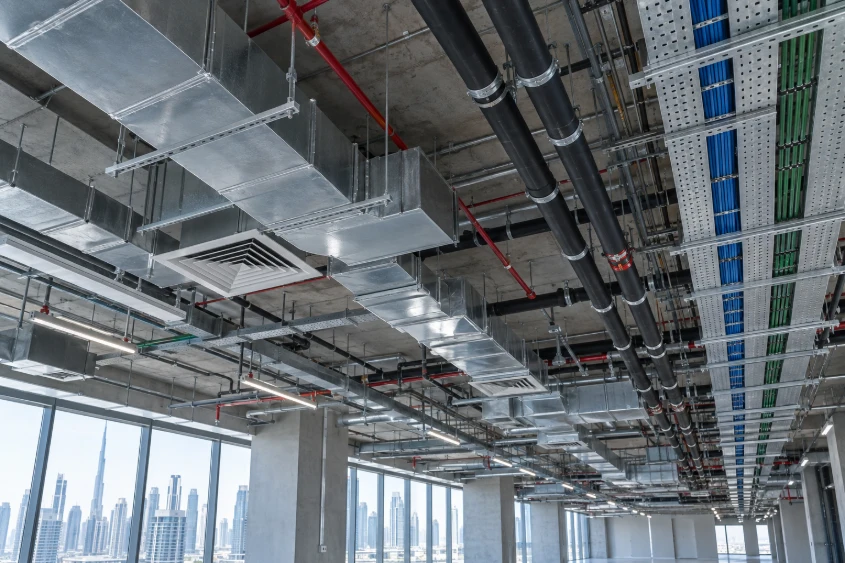
Before fit-out installation begins, the project team should confirm that the proposed services suit the intended use, connect appropriately to the building and fit within the available space. MEP coordination brings mechanical, electrical and plumbing information together with the architectural layout and relevant specialist systems.
The practical questions are straightforward: Is the existing information reliable? Has capacity been checked? Do the drawings agree? Can the equipment be installed, operated and maintained? Who resolves anything still uncertain?
For a Dubai project, the applicable authority, landlord and building conditions also need confirmation. The checks below are practical preparation guidance, not a universal authority submission checklist. Official examples are identified where relevant.
What MEP coordination should establish before installation
A coordinated package should explain what is being installed, where it goes, how it connects and which information the installation team should follow.
Three types of review need separate attention:
- Design review: The responsible professionals assess system performance and suitability.
- Coordination review: The team resolves interfaces between disciplines, equipment and site conditions.
- Approval review: The applicable authority, landlord or other reviewer assesses the relevant submission.
Completing one does not answer every question covered by the others.
For example, DDA’s fit-out permit service calls for approved stamped drawings and proposed drawings. That is a documented requirement for its route, not proof that every installation detail has been resolved. Source: DDA Fit-Out Permit .
For the document and permission side, refer to UVC’s guide to fit-out permit and NOC preparation .
Start with the actual unit and the tenant’s operating needs
Begin with a comparison between available records and accessible site conditions. Treat older drawings as information to verify, particularly where previous tenants have altered the premises.
Ask the responsible team to identify:
- Existing equipment, distribution boards and service connection points.
- Accessible duct, pipe and cable routes.
- Ceiling restrictions, beams and other fixed obstacles.
- Services shared with neighbouring units or common areas.
- Items whose condition, route or capacity remains unverified.
Record uncertainty clearly. “Existing connection shown on drawing; not yet verified” gives the designer a more useful starting point than assuming it is available.
Next, confirm how the tenant intends to use the space. Seating numbers, operating hours, meeting rooms, pantry equipment, server equipment and specialist activities can all raise questions for the relevant designer.
Practical recommendation: Agree an equipment schedule early. Include the selected model or available technical data, location and required services. Record provisional selections so later substitutions receive a technical review.
Do not arrange intrusive investigation, isolation or access to shared systems without the appropriate building arrangements and competent personnel.
Review capacity and connections before choosing equipment
A connection point does not, by itself, demonstrate that the proposed installation is suitable. Ask the relevant professional to confirm both the available provision and the proposed demand.
Electrical supply and equipment loads
Compare the proposed equipment list with the electrical design and the building information available to the project.
Ask the electrical professional to confirm the applicable supply arrangement, load assessment, distribution-board provision, circuit design and connection responsibilities. An apparently unused breaker position should not be treated as confirmation of spare electrical capacity.
Where DEWA’s electricity fit-out connection service applies, its published requirements include approved main-project electrical schedules, a final distribution-board load schedule, lighting and power wiring layouts, and a landlord NOC in the prescribed format. The service is for enrolled contractors and consultants. Source: DEWA Getting Electricity Fit-Out Connections .
This is a specific service example. The responsible professional should establish which utility process applies to the actual work.
Cooling, ventilation and controls
Ask the mechanical designer to check the proposed room uses and equipment against the cooling and ventilation design.
Review supply and return air arrangements, fresh-air and extract provisions where relevant, thermostat locations and interfaces with the building’s controls.
Also check how maintenance will be performed. A unit may fit above a ceiling while its filter, drain connection or service panel remains difficult to reach.
Practical recommendation: Review equipment dimensions together with the manufacturer’s installation and servicing information before finalising the ceiling.
Water, drainage and connection levels
For pantries, washrooms and other wet areas, confirm available connection information before fixing layouts.
Ask the plumbing designer to assess water provision, drainage routes and levels, isolation arrangements and maintenance access. For gravity drainage, verify that the proposed route and connection levels can accommodate the designed fall.
Do not assume that moving a sink is only a furniture change. The route back to the drainage connection may affect joinery, floor levels or adjacent spaces.
Coordinate the ceiling in plan and section
A reflected ceiling plan shows ceiling features and devices as viewed from below. It is useful, but it does not show every above-ceiling conflict.
Review the ceiling layout alongside service plans and sections through congested areas. Sections help explain the vertical relationship between ducts, pipes, cable containment, structure and the finished ceiling.
Include insulation, supports, fittings and access space in the review. Checking only the nominal duct or pipe outline can overlook installation needs.
Hypothetical example: A meeting-room layout places a decorative light beneath a fan-coil unit’s service panel. The ductwork fits, but the light obstructs maintenance access. Resolving the light position and access-panel arrangement before procurement avoids installing incompatible elements.
Ask the team to identify critical zones explicitly: corridor crossings, low beams, equipment connections and densely serviced ceiling areas. Give each unresolved interface a named owner.
Bring fire-system interfaces into the same review
Include the responsible fire-safety specialist when reviewing changes to partitions, ceilings, services and room use.
Ask them to assess whether the proposal affects detector and sprinkler arrangements, emergency lighting, fire-rated construction, service penetrations or system controls, as applicable.
These are review topics, not prescribed device spacing or installation instructions. Technical criteria and any required submissions must come from the responsible specialist and applicable project requirements.
Identify who reviews penetrations through fire-rated elements and who specifies, installs and records the relevant fire-stopping work. Do not leave that interface between trade packages without an assigned owner.
UVC’s fire alarm and fire fighting coordination can help bring specialist information and outstanding actions into the wider project review. Regulated activities remain subject to the relevant requirements and appropriately qualified parties.
Assign responsibility for each unresolved issue
Coordination works best when the team knows who can make each decision.
The tenant confirms operational needs and equipment selections. The relevant designer assesses technical suitability. The contractor plans installation methods and sequencing within its scope. Building management provides or confirms building interfaces and access arrangements. Specialist parties address their assigned systems.
A coordinator collects these inputs, tracks decisions and checks that revisions reach affected parties. Coordination does not transfer technical design responsibility.
UVC’s MEP review and coordination service covers drawing interfaces, site information and project actions. The quotation should identify any direct works and specialist activities separately.
Practical recommendation: Maintain an issue list with the location, question, responsible person, required decision and affected work package. Close an issue against a recorded response or revised drawing rather than a verbal assurance.
Use a practical check before releasing work
Apply the following check to the affected work area or package. It is a suggested project-control tool, not an official submission checklist.
| Review area | Useful evidence before release |
|---|---|
| Existing conditions | Survey information, photographs and a record of unresolved assumptions |
| Equipment | Agreed selections or clearly identified provisional items |
| Capacity and connections | Relevant designer’s assessment and confirmed interface information |
| Spatial coordination | Consistent service layouts, ceiling information and critical sections |
| Maintenance access | Identified access locations and reviewed equipment servicing needs |
| Fire-system interfaces | Responsible specialist’s review of affected arrangements |
| Drawing status | Agreed revision register and clear instructions for superseded documents |
| Permissions | Applicable approvals and conditions checked for the proposed scope |
A partial release should define precisely what can proceed and what remains on hold. Avoid allowing an unresolved connection or ceiling decision to become an installation assumption.
Plan inspections before services are concealed
Before construction begins, agree which checks and tests need to happen while services remain accessible. The exact sequence depends on the installation, specification and applicable inspection requirements.
Ask the responsible professionals to identify inspection points, necessary records and who authorises concealment of the relevant work. Photographs can supplement records but should not be assumed to replace required inspection or testing.
For DDA projects, its fit-out completion service relates to compliance with approved drawings and lists a Dubai Civil Defence completion certificate among the required documents. This requirement is specific to that published route. Source: DDA Fit-Out Completion Certificate .
UVC’s inspection and completion preparation can help track outstanding actions and documentation. Planning these items early gives the team a clear basis for scheduling checks before access is restricted.
Frequently asked questions
Is an approved MEP drawing enough to start installation?
It is an important reference, but the team should also check its revision, conditions, coordination status and agreement with actual site information. Any discrepancy should go to the responsible professional before the affected work proceeds. Approval should not be treated as permission to improvise a different installation.
Does every fit-out need a BIM model?
This guide does not establish a universal BIM requirement. Building information modelling can help examine complex interfaces, but the required deliverables depend on the project brief, contract and applicable requirements. Ask the designer which combination of drawings, sections and modelling is appropriate for the project.
What if equipment changes after coordination?
Send the replacement’s technical information to the relevant designer before ordering or installation. Ask for a review of dimensions, service demand, connections, controls and maintenance access. Then identify affected drawings and whether any submission needs amendment. Similar appearance does not establish technical equivalence.
Arrange an MEP coordination review
If your fit-out is approaching installation, UVC Contracting LLC can review the available drawings, equipment information and site details, then help coordinate outstanding technical actions within the agreed scope.
Send UVC your layout, available MEP drawings and planned equipment details .
Official sources
Sources accessed on . Confirm the applicable requirements for the actual project and submission route.
- Dubai Development Authority: Fit-Out Permit . Supports the statement that DDA’s route lists approved stamped drawings and proposed drawings. No page-specific publication or revision date was identified.
- Dubai Electricity and Water Authority: Getting Electricity Fit-Out Connections . Supports enrolled applicant roles and listed electrical schedules, layouts and landlord NOC. No requirement-specific revision date was established during this review.
- Dubai Development Authority: Fit-Out Completion Certificate . Supports the relationship to approved drawings and the listed Dubai Civil Defence completion certificate. No page-specific publication or revision date was identified.
The practical checks in this article are questions for the responsible project professionals. They do not prescribe numerical design criteria or reproduce a building-code checklist.